22160 Scott Drive Richton Park, IL 60471
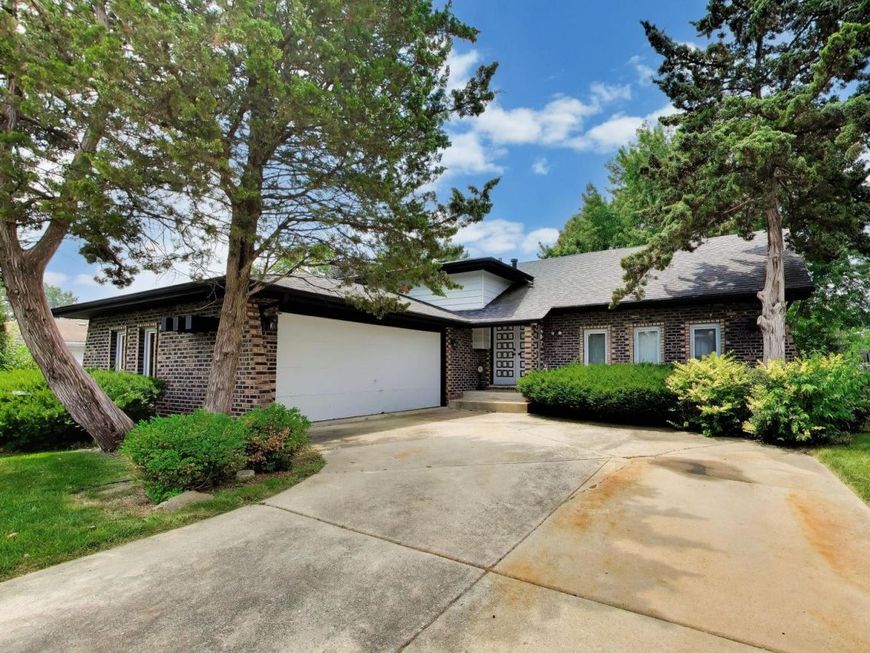
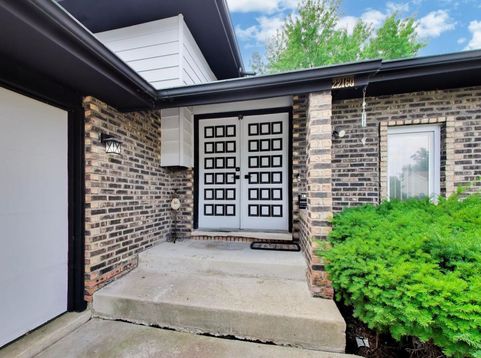
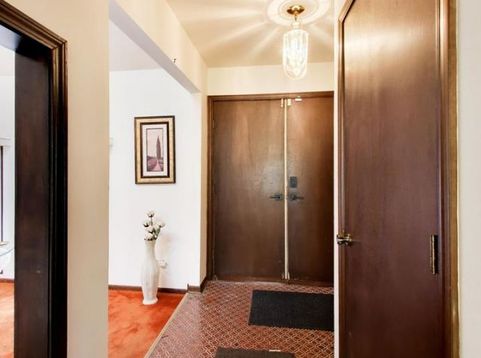
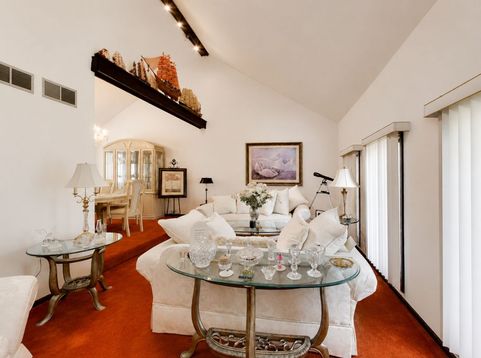
ONCE IN A LIFETIME OPPORTUNITY TO OWN A TRULY CUSTOM ORIGINAL OWNER FOUR BEDROOM QUAD LEVEL HOME! THIS BEAUTIFUL PROPERTY IS A COMMUTER'S DREAM AND TRUE CONVENIENCE AT ITS FINEST BEING LOCATED WITHIN MINUTES OF I-57, MULTIPLE SCHOOLS, PARK DISTRICT FACILITIES, RETAIL, SHOPPING, AND ALL THAT RICHTON PARK AS WELL AS MATTESON HAVE TO OFFER! THE FRONT DOOR OF THIS HOME LEADS TO THE WELCOMING FOYER COMPLETE WITH INTRICATE VINTAGE TILE, ONE OF A KIND LOOK THROUGHS TO THE SUNKEN LIVING ROOM, AND SPACIOUS COAT CLOSET. THE FOYER OPENS TO THE STATELY LIVING ROOM COMPLETE WITH TOWERING VAULTED CEILINGS, ENDLESS NATURAL LIGHT FROM THE SKYLIGHT WINDOW, PERFECTLY PLACED ACCENT LIGHTING, CUSTOM EXPOSED WOOD BEAM, AND OPEN CONCEPT TRANSITION TO THE DINING ROOM. THE DINING AREA IS PEFECTLY SIZED WITH MORE THAN ENOUGH SPACE TO ACCOMODATE AN EIGHT PERSON TABLE OR MORE! THE MAIN LEVEL ALSO FEATURES AN EAT IN KITCHEN COMPLETE WITH AMPLE COUNTER SPACE, CUSTOM CABINETRY, SPACIOUS PANTRY, SLIDING DOOR OUT TO THE BACKYARD, AND OPEN LOOK THROUGH TO THE LOWER LEVEL DEN. THE UPSTAIRS OF THIS GEM FEATURES THREE SPACIOUS BEDROOMS, AMPLE CLOSET SPACE THROUGHOUT, LARGE FULL BATH FEATURING CUSTOM TILE WORK, EXPANSIVE VANITY PROVIDING AMAZING SPACE FOR YOUR MORNING OR EVENING ROUTINE, AND FULL SIZE BATHTUB. THE LOWER LEVEL OF THIS PRISTINE PROPERTY IS AN ENTERTAINER'S DREAM FEATURING A MASSIVE DEN COMPLETE WITH A FULL WALL BRICK GAS FIREPLACE, CUSTOM HEARTH AND MANTLE, EXPOSED WOOD CEILING BEAM WORK, AND FULL SIZE WINDOWS OVERLOOKING THE BACK YARD. THE LOWER LEVEL OF THE HOME ALSO INCLUDES THE FOURTH BEDROOM/OFFICE/FLEX ROOM, SECOND FULL BATH, ADDITIONAL STORAGE/CLOSETS, AND ACCESS TO THE ATTACHED 2.5 CAR GARAGE. THIS TRUE QUAD LEVEL ALSO INCLUDES A FULL BASEMENT WITH LAUNDRY AREA, TWO SUMP PUMPS, AND ENDLESS ADDITIONAL STORAGE. THE EXTERIOR OF THIS PROPERTY IS ALSO COMPLETE WITH SOUGHT AFTER DARK/BLACK BRICK, ENDLESS BACK YARD SPACE, AND EXTRA WIDE DRIVEWAY FOR AMPLE PARKING SPACE AS WELL AS ROOM FOR GUESTS. THIS HOME HAS ALSO HAD SOME RECENT UPDATES INCLUDING BRAND NEW HVAC AS OF 2022! THIS PROPERTY IS A TRUE MUST-SEE. SCHEDULE YOUR SHOWING TODAY!
Baird & Warner Susan Colella Agent Cell: 630.946.3813 Email
Property Details
Amenities
Feature Descriptions
Room Information
Schools
Disclaimer: The accuracy of all information regardless of source, including but not limited to square footage and lot size, is deemed reliable but not guaranteed nor warranted and should be personally verified through personal inspection by and/or with the appropriate professionals.
Location
See details and scored characteristics about this location.



Listing Office: Compass
Listing Office Phone: 312-319-1168

Member Participants (and their affiliated licensees, if applicable) shall indicate on their websites that IDX information is provided exclusively for consumers’ personal non-commercial use, that it may not be used for any purpose other than to identify prospective properties consumers may be interested in purchasing, that the data is deemed reliable but is not guaranteed by MLS GRID, and that the use of the MLS GRID Data may be subject to an end user license agreement prescribed by the Member Participant’s applicable MLS if any and as amended from time to time. MLS GRID may, at its discretion, require use of other disclaimers as necessary to protect Member Participant, and/or their MLS from liability.
Based on information submitted to the MLS GRID. All data is obtained from various sources and may not have been verified by broker or MLS GRID. Supplied Open House Information is subject to change without notice. All information should be independently reviewed and verified for accuracy. Properties may or may not be listed by the office/agent presenting the information.
Select a format below, new window will open and will prompt you to print.


AWARD WINNING SERVICES

GLOBAL REACH & HOME INSURANCE



WEBSITE AWARDS


Market Report
Sign up today to stay updated on what’s happening in your local real estate market.